<-- style PDP --> 78 Terrace Drive, Hamilton - Detached for sale for $1,950,000
  • for sale

78 Terrace Drive

Hamilton, Ontario, L9H 3X2 - Dundas

$1,950,000

  • Neighbourhood

    Dundas

  • Major Intersection

    Turnbull Rd

  • Listed Since: 92 day(s)

  • Last update: today

Overview

  • Property Type

    Detached, 2-Storey

  • Bedrooms

    4 + 1

  • Bathrooms

    7

  • Basement

    Fin W/O + Full

  • Kitchen

    1 + 1

  • Total Parking

    10 (2 Attached Garage)

  • Lot Size

    75x150 (Feet)

  • Taxes

    $11,407.00 (2025)

  • Type

    Freehold

Property Description

Property description for 78 Terrace Drive, Hamilton

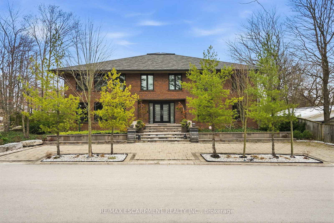
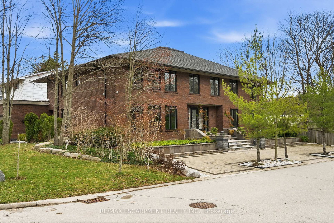
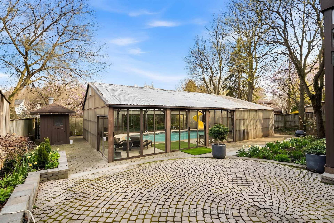
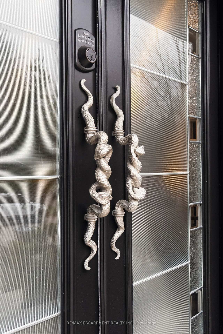
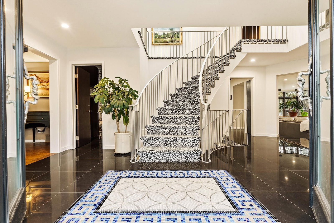
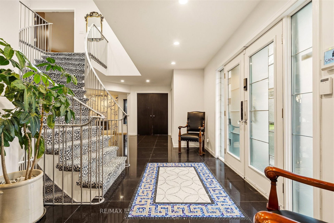
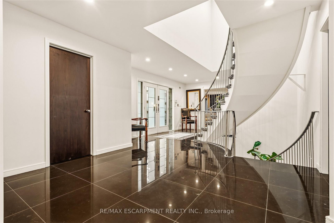
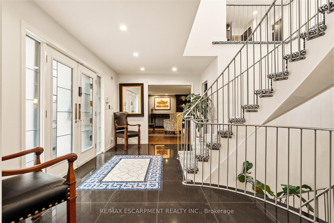
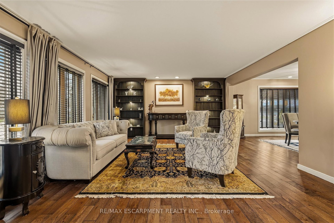
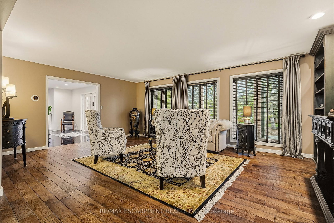
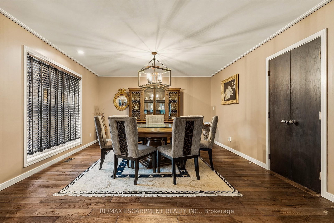
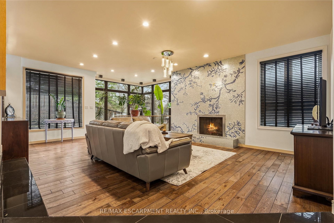

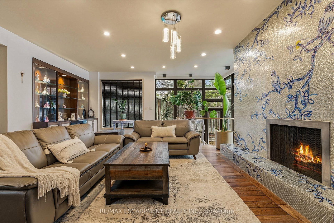
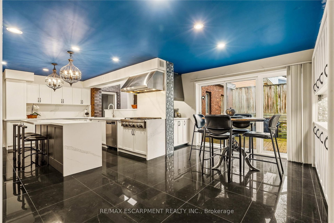
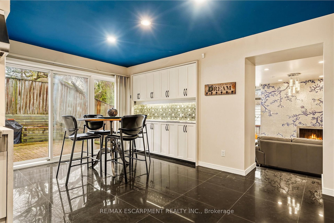
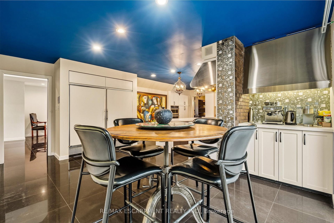
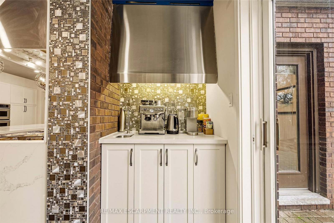
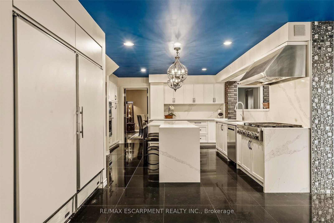
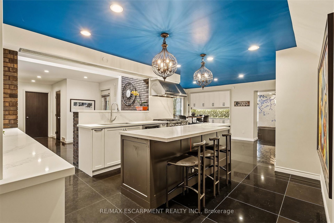
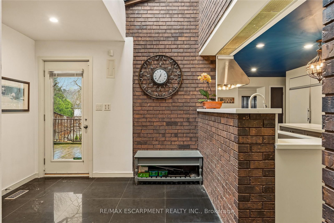
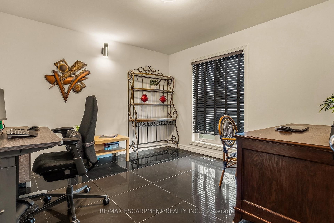
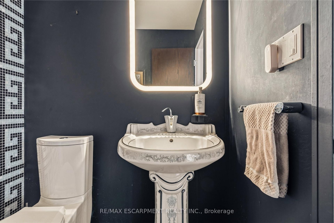
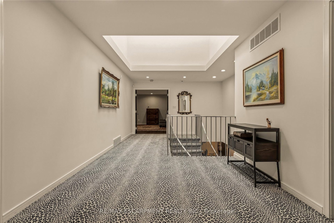
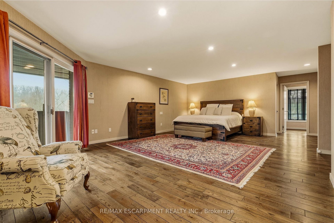
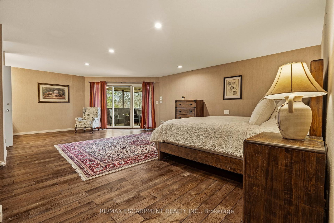
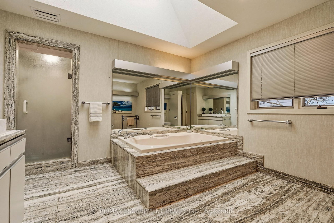
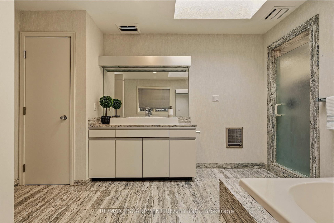
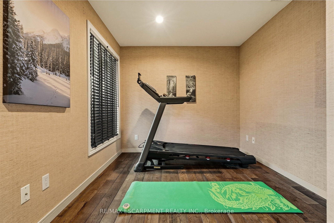
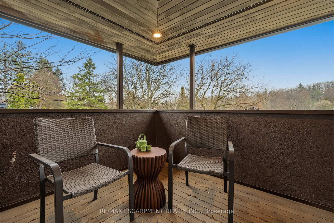
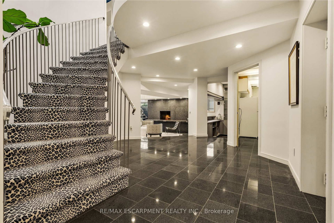

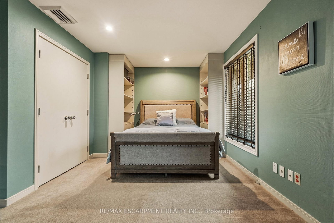
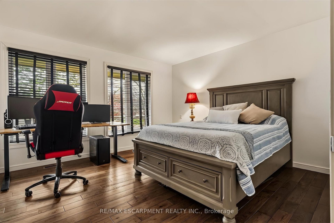
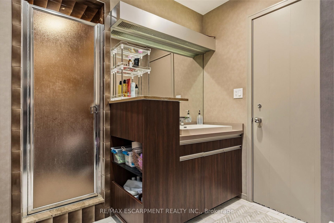
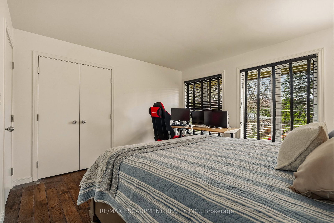
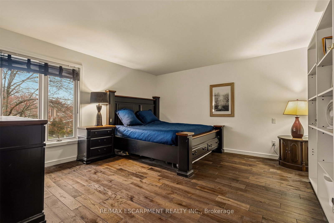
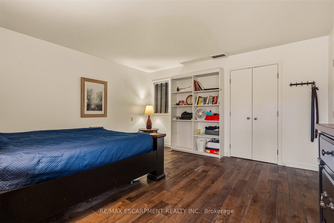
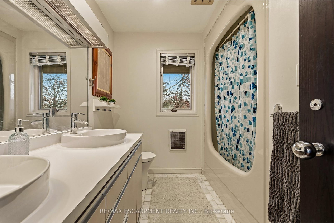
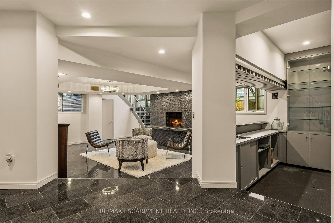
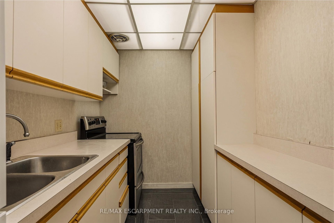
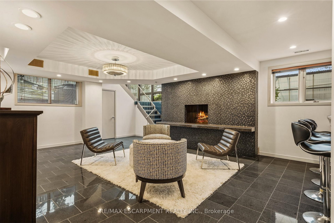
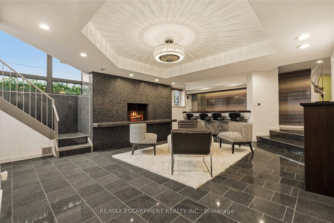
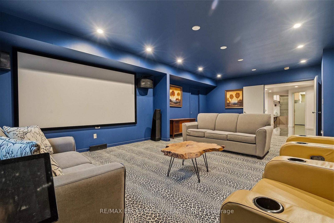
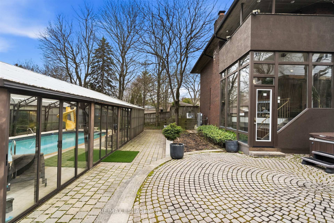
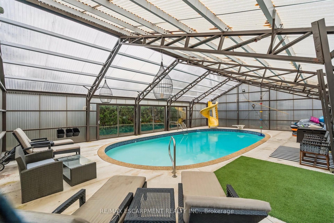
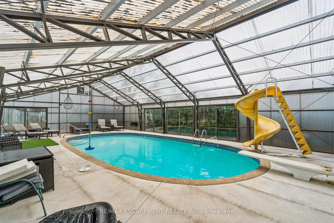
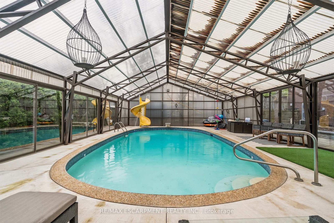
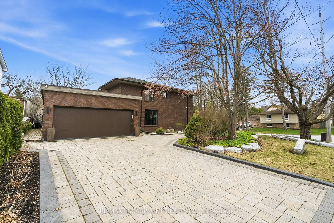
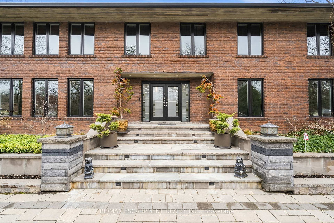
In the picturesque Dundas community of Pleasant Valley sits this extraordinary custom residence offering an elevated standard of living defined by impeccable craftsmanship and timeless design. Built by McConnell Homes, this distinguished all-brick two-storey spans over 4,500+ sqft above grade, plus 2,200+ sqft of exquisitely finished living space below. A grand double-door entry introduces an opulent Bisazza Italian stone foyer, setting the tone for the elegance that unfolds throughout. A sweeping staircase, adorned with luxurious Stark wool carpeting, anchors the home with architectural grace. The principal living spaces are thoughtfully designed for both grand entertaining and intimate gatherings, featuring wire-brushed hardwood floors and an effortless flow from formal living and dining areas into the heart of the home. The chef-inspired kitchen is a culinary showpiece, appointed with premium KitchenAid appliances, bespoke cabinetry, and generous prep space. The adjoining great room is equally captivating, highlighted by a striking imported Bisazza fireplace and seamless access to a private, resort-style backyard. Upstairs, natural light pours through a dramatic skylight, illuminating a spa-inspired ensuite featuring a jacuzzi tub, separate shower, dual walk-in closets, a private office, and a secluded terrace overlooking the gardens. Three additional bedrooms and two beautifully appointed bathrooms complete the upper level. The lower level is an entertainer's dream, with a richly finished family room, fireplace, granite flooring, wet bar, private theatre, kitchenette, and guest suite with ensuite bath. Walk-out to the multi-tiered interlock patio, covered in-ground concrete pool, and dedicated pool lounge - an outdoor retreat surrounded by mature landscaping, set on an oversized double lot. The property offers dual driveways from both Turnbull and Terrace, and a double garage with interior access-an exceptional offering of sophistication, comfort, and prestige.

Listed by RE/MAX ESCARPMENT REALTY INC.

  • MLS #

    X12993368

  • Sq. Ft

    3500-5000

  • Sq. Ft. Source

    MLS

  • Lot Irregularities

    Y

  • Year Built

    31-50

  • Pool

    Inground

  • Drive

    Inside Entry, Circular, Pvt Double

  • Garage

    Attached, 2 spaces

  • Total Parking

    10

  • Family Room

    Y

  • Den

    Y

  • Exterior

    Brick

  • Fireplace

    Y

  • Roof

    Asphalt Shingle

  • Foundation

    Poured Concrete

  • Elevator

    N

  • Water View

    n/a

  • Laundry Level

    Main

  • Heat

    Forced Air

  • A/C

    Central Air

  • Water

    Municipal

  • Water Supply

    n/a

  • Sewers

    Sewers

  • Central Vac

    N

  • Foyer

    7.52 x 4.57 ft Main level

  • Living

    6.27 x 4.57 ft Main level

  • Dining

    4.67 x 4.24 ft Main level

  • Kitchen

    4.65 x 4.45 ft Main level

  • Other

    5.16 x 4.04 ft Main level

  • Family

    7.92 x 6.17 ft Main level

  • Office

    3.61 x 3.51 ft Main level

  • Bathroom

    1.63 x 1.52 ft Main level

    2 Pc Bath

  • Other

    2.54 x 1.6 ft Main level

  • Laundry

    3.48 x 2.31 ft Main level

  • Bathroom

    2.01 x 1.09 ft Main level

    2 Pc Bath

  • Primary

    8.71 x 5.54 ft Upper level

  • Bathroom

    5.23 x 3.63 ft Upper level

    4 Pc Ensuite

  • Other

    3.81 x 2.92 ft Upper level

    W/I Closet

  • Office

    4.42 x 2.72 ft Upper level

  • 2nd Br

    5.21 x 3.76 ft Upper level

  • Bathroom

    3.73 x 2.18 ft Upper level

    3 Pc Bath

  • 3rd Br

    3.86 x 3.76 ft Upper level

  • 4th Br

    4.27 x 4.27 ft Upper level

  • Bathroom

    2.77 x 2.34 ft Upper level

    4 Pc Bath

  • Family

    6.73 x 5.13 ft Bsmt level

  • Other

    3.66 x 1.8 ft Bsmt level

    B/I Bar

  • Media/Ent

    7.82 x 5.05 ft Bsmt level

  • Kitchen

    6.05 x 1.91 ft Bsmt level

  • Bathroom

    1.6 x 1.3 ft Bsmt level

    2 Pc Bath

  • Other

    2.24 x 1.3 ft Bsmt level

  • 5th Br

    4.19 x 3.68 ft Bsmt level

  • Other

    1.8 x 1.5 ft Bsmt level

    W/I Closet

  • Bathroom

    2.08 x 1.5 ft Bsmt level

    4 Pc Ensuite

  • Cold/Cant

    4.62 x 0.89 ft Bsmt level

  • Other

    3.51 x 2.62 ft Bsmt level

  • Utility

    3.15 x 2.13 ft Bsmt level

  • Furnace

    3.18 x 2.31 ft Bsmt level

  • Other

    5.13 x 3.15 ft Bsmt level

  • MLS #

    X12993368

  • Sq. Ft

    3500-5000

  • Sq. Ft. Source

    MLS

  • Lot Irregularities

    Y

  • Year Built

    31-50

  • Pool

    Inground

  • Drive

    Inside Entry, Circular, Pvt Double

  • Garage

    Attached, 2 spaces

  • Total Parking

    10

  • Family Room

    Y

  • Den

    Y

  • Exterior

    Brick

  • Fireplace

    Y

  • Roof

    Asphalt Shingle

  • Foundation

    Poured Concrete

  • Elevator

    N

  • Water View

    n/a

  • Laundry Level

    Main

  • Heat

    Forced Air

  • A/C

    Central Air

  • Water

    Municipal

  • Water Supply

    n/a

  • Sewers

    Sewers

  • Central Vac

    N

  • Foyer

    7.52 x 4.57 ft Main level

  • Living

    6.27 x 4.57 ft Main level

  • Dining

    4.67 x 4.24 ft Main level

  • Kitchen

    4.65 x 4.45 ft Main level

  • Other

    5.16 x 4.04 ft Main level

  • Family

    7.92 x 6.17 ft Main level

  • Office

    3.61 x 3.51 ft Main level

  • Bathroom

    1.63 x 1.52 ft Main level

    2 Pc Bath

  • Other

    2.54 x 1.6 ft Main level

  • Laundry

    3.48 x 2.31 ft Main level

  • Bathroom

    2.01 x 1.09 ft Main level

    2 Pc Bath

  • Primary

    8.71 x 5.54 ft Upper level

  • Bathroom

    5.23 x 3.63 ft Upper level

    4 Pc Ensuite

  • Other

    3.81 x 2.92 ft Upper level

    W/I Closet

  • Office

    4.42 x 2.72 ft Upper level

  • 2nd Br

    5.21 x 3.76 ft Upper level

  • Bathroom

    3.73 x 2.18 ft Upper level

    3 Pc Bath

  • 3rd Br

    3.86 x 3.76 ft Upper level

  • 4th Br

    4.27 x 4.27 ft Upper level

  • Bathroom

    2.77 x 2.34 ft Upper level

    4 Pc Bath

  • Family

    6.73 x 5.13 ft Bsmt level

  • Other

    3.66 x 1.8 ft Bsmt level

    B/I Bar

  • Media/Ent

    7.82 x 5.05 ft Bsmt level

  • Kitchen

    6.05 x 1.91 ft Bsmt level

  • Bathroom

    1.6 x 1.3 ft Bsmt level

    2 Pc Bath

  • Other

    2.24 x 1.3 ft Bsmt level

  • 5th Br

    4.19 x 3.68 ft Bsmt level

  • Other

    1.8 x 1.5 ft Bsmt level

    W/I Closet

  • Bathroom

    2.08 x 1.5 ft Bsmt level

    4 Pc Ensuite

  • Cold/Cant

    4.62 x 0.89 ft Bsmt level

  • Other

    3.51 x 2.62 ft Bsmt level

  • Utility

    3.15 x 2.13 ft Bsmt level

  • Furnace

    3.18 x 2.31 ft Bsmt level

  • Other

    5.13 x 3.15 ft Bsmt level

Thinking of Selling?

Find Out Your Home’s Value in Today’s Market!

No Email or Signup is required to view your home estimate.

estimate your home value

Contact Manoj Kukreja

Sales Representative,
Century 21 People’s Choice Realty Inc.,
Brokerage
(647) 576 - 2100

Manoj profile avatar

Property History

Property history for 78 Terrace Drive, Hamilton

This property has been sold 6 times before. Create your free account to explore sold prices, detailed property history, and more insider data.

Sign In / Register

Inventory Graph

10 9 8 7 6 5 4 3 2 1 0 3 Months of inventory SELLER'S Market BALANCED Market BUYER'S Market

Mortgage Calculator

This data is for informational purposes only.

Mortgage Payment per month

Principal Amount

Interest

Total Payable

Amortization

Amortization

Closing Cost Calculator

This data is for informational purposes only.

Closing Cost Total for this property

Total Cash flow for purchasing this property

Down Payment(%)*
Additional information

Provincial Land Transfer Tax

Ontario Land Transfer Tax Rebate

Toronto Land Transfer Tax

Toronto Land Transfer Tax Rebate

PST on CMHC Insurance Premium

Lawyer Fees

$2,825

Government Registration Fee's

$164

Title Insurance

Closing Cost Total

Total Cash flow for purchasing this property

Provincial Land Transfer Tax

Ontario Land Transfer Tax Rebate

Toronto Land Transfer Tax

Toronto Land Transfer Tax Rebate

PST on CMHC Insurance Premium

Lawyer Fees

$2,825

Government Registarion Fee's

$164

Title Insurance

Down Payment(%)*

* A down payment of less than 20% is permitted only for first-time home buyers purchasing their principal residence. The minimum down payment required is 5% for the portion of the purchase price up to $500,000, and 10% for the portion between $500,000 and $1,500,000. For properties priced over $1,500,000, a minimum down payment of 20% is required.

Thinking of Selling?

Find Out Your Home’s Value in Today’s Market!

No Email or Signup is required to view your home estimate.

estimate your home value

Contact Manoj Kukreja

Sales Representative, Century 21 People’s Choice Realty Inc., Brokerage
(647) 576 - 2100

Manoj profile avatar

Recent Sold Listings in Dundas, Hamilton

Popular Cities